
Bathroom & Kitchen Plumbing for a Remodel That Lasts
Moving a sink, adding a second vanity, changing a kitchen layout, or converting a tub to a walk-in shower can require changes to the water supply, drain, and vent lines hidden behind your walls and floors. Kojaack Plumbing Solutions handles the rough-in plumbing, drain and water-line relocation, and final fixture connections so your remodeled space works as well as it looks.
We work directly with homeowners, general contractors, and designers throughout Marysville and Snohomish County. Whether your contractor needs a licensed plumber for the plumbing scope or you are managing the remodel yourself, we can coordinate the plumbing around the different stages of your project.
Bathroom & Kitchen Plumbing for Every Stage of Your Remodel

Rough-In Plumbing
New water supply, drain, and vent lines are positioned for sinks, showers, tubs, toilets, and other fixtures before walls and floors are closed.

Sink & Vanity Relocation
Moving a bathroom sink, installing a double vanity, or relocating a kitchen sink can require rerouting both water supply and drain lines to fit the new layout.

Tub-to-Shower Conversions
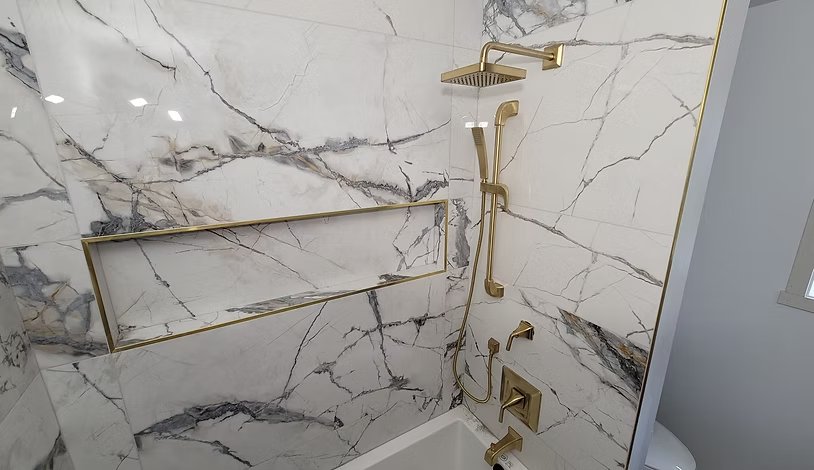
Plumbing modifications for converting a bathtub into a walk-in shower, including drain positioning, water lines, valves, and shower fixture connections.

Kitchen Sink, Dishwasher & Disposal Plumbing
Water, drain, dishwasher, and garbage disposal connections for remodeled kitchens, new cabinets, islands, and updated appliance layouts.

Toilet & Fixture Relocation
Toilets, tubs, showers, and other plumbing fixtures can be relocated to accommodate a new bathroom footprint when the plumbing system allows.

Water Heater Relocation & Upgrades
If your remodel affects the existing water heater location or hot-water requirements, we can evaluate relocation or replacement options as part of the plumbing plan.
How a Remodel Plumbing Project Works With Kojaack
Review the Remodel Layout
We review the bathroom or kitchen plans with you, your contractor, or your designer and determine what plumbing needs to move, what can remain, and how the new fixtures will connect.
Complete the Rough-In Plumbing
Water supply, drain, and vent lines are installed or relocated for the new layout before walls, cabinets, flooring, and finished surfaces are installed.
Prepare for the Next Stage
We coordinate the plumbing stage with your remodel schedule so the project can move forward to inspections and the other trades involved in the renovation.
Final Fixture Connections
Once cabinets, fixtures, and finishes are ready, we complete the final plumbing connections, test the system, and make sure everything operates properly.
Licensed Remodel Plumbing With Clear Communication
From the first layout discussion through the final fixture connections, you will know what plumbing work is needed, why it is needed, and what to expect next.

Honest Recommendations
We explain what your remodel actually needs without adding unnecessary work simply to increase the invoice.

Clear Communication
You, your contractor, and your project team understand the plumbing plan before the work begins.

Respect for Your Home
We treat your home and belongings with care, work cleanly, and respect the other trades working on your remodel.

Licensed Experience
Kojaack brings PL01 commercial plumbing experience and more than a decade in the plumbing trade to residential and commercial projects.
What Plumbing Work Is Needed During a Bathroom or Kitchen Remodel?
Remodel plumbing can include rough-in plumbing, new or relocated water lines, drain and vent modifications, sink and vanity relocation, shower and tub plumbing, toilet relocation, kitchen sink connections, dishwasher and garbage disposal plumbing, and final fixture hookups. The exact plumbing work depends on the existing system and how much the new bathroom or kitchen layout differs from the original.
For homeowners in Marysville and throughout Snohomish County, Kojaack Plumbing Solutions can review the planned layout before the plumbing stage begins and coordinate the work with your contractor, designer, or other trades.
Bathroom & Kitchen Remodel Plumbing FAQs
General contractors typically coordinate with a licensed plumber for the plumbing portion of a bathroom or kitchen remodel. Kojaack can work directly with your contractor or work with you if you are managing the project yourself.
Yes. Relocating plumbing fixtures can require changes to water supply, drain, and vent lines. We handle the plumbing changes needed to accommodate the new layout during the rough-in stage.
Yes. Kojaack provides plumbing for bathroom and kitchen remodels, including rough-ins, fixture relocation, sinks, showers, tubs, toilets, dishwasher and disposal connections, water lines, drains, and final hookups.
It is best to involve the plumber once the new layout is being planned and before walls, floors, cabinets, and finished surfaces are installed. Early coordination can identify plumbing changes before they interfere with later stages of the remodel.
Yes. After the rough-in stage and once the fixtures, cabinets, and finished surfaces are ready, we can return for the final plumbing connections and test the completed system.
Once your layout is reasonably finalized and you know when demolition will begin, contact us so the rough-in plumbing can be coordinated with your remodel schedule and the other trades working on the project.